
Central Saanich · Residential · MLS® 1050713
6766 Central Saanich Rd, Central Saanich
About this property
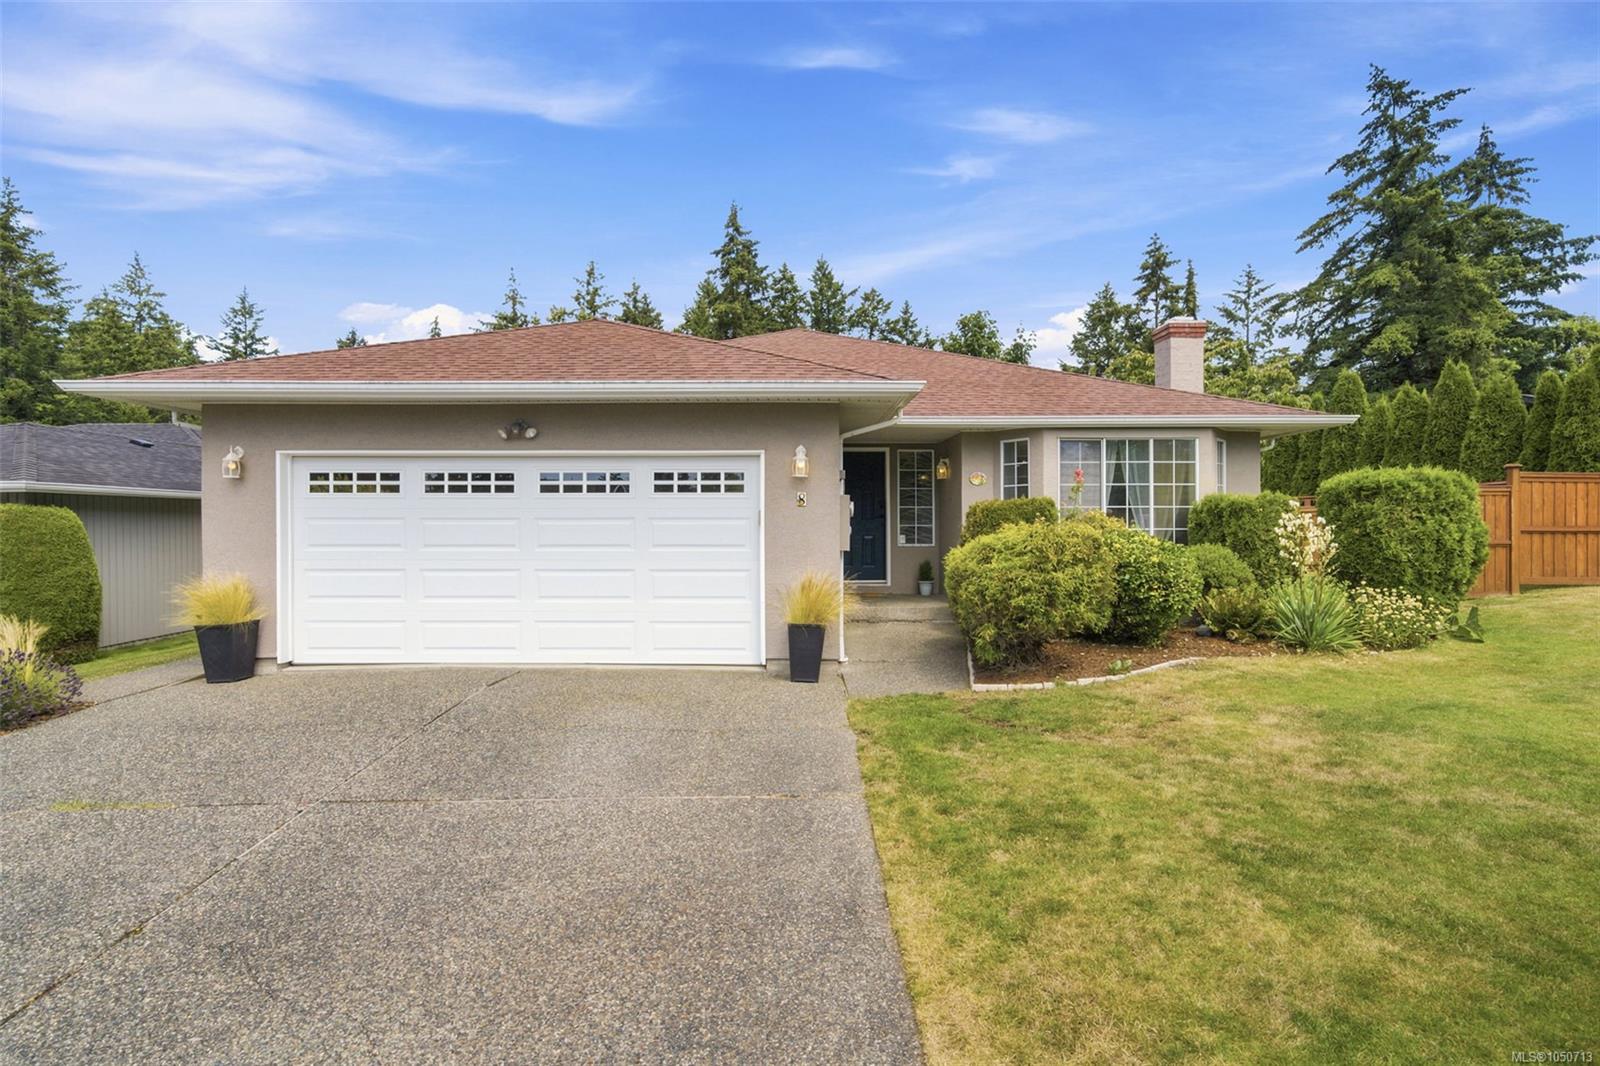
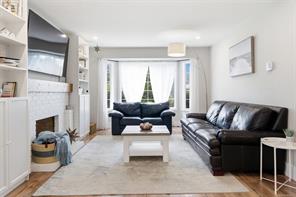
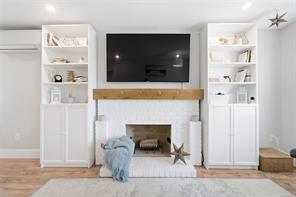
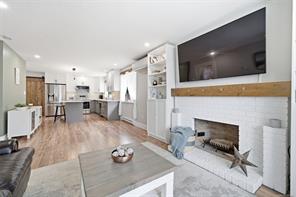
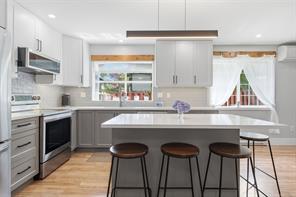
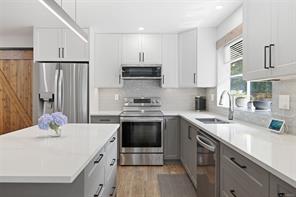
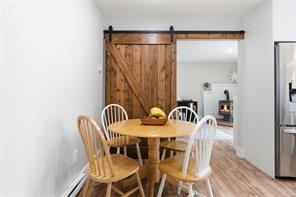
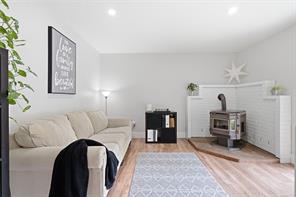
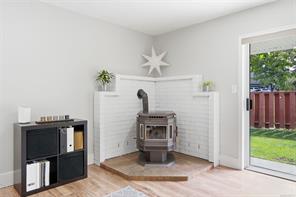
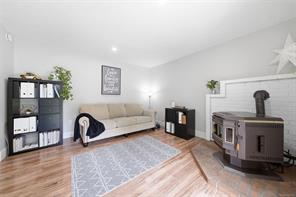
Main-level living, thoughtful updates and a great backyard come together in this 3-bedroom, 2-bathroom home on a quiet cul-de-sac. Set on an 8,000+ sq ft lot, the home offers plenty of comfortable living space. The updated kitchen features quartz countertops, stainless steel appliances and connects to the open dining and living area. A separate family room off the kitchen provides another space to gather or could be used as a home office. New flooring runs throughout, and a heat pump provides year-round comfort. The spacious primary bedroom includes a walk-in closet and 3-piece ensuite. Outside, the fully fenced backyard features a large deck and above-ground pool. Plenty of room to entertain, play or enjoy the outdoors. The double garage is currently used as a gym and workshop, while the driveway offers ample parking. A crawlspace provides additional storage. Parks, schools and shopping are nearby. Beaches, lakes, trails, Sidney and downtown Victoria are also within an easy commute.
Features & details
Room dimensions
Location
Similar properties
Other active properties nearby in price and area.


