
Victoria · Residential · MLS® 1050628
760 Johnson St, Victoria
About this property
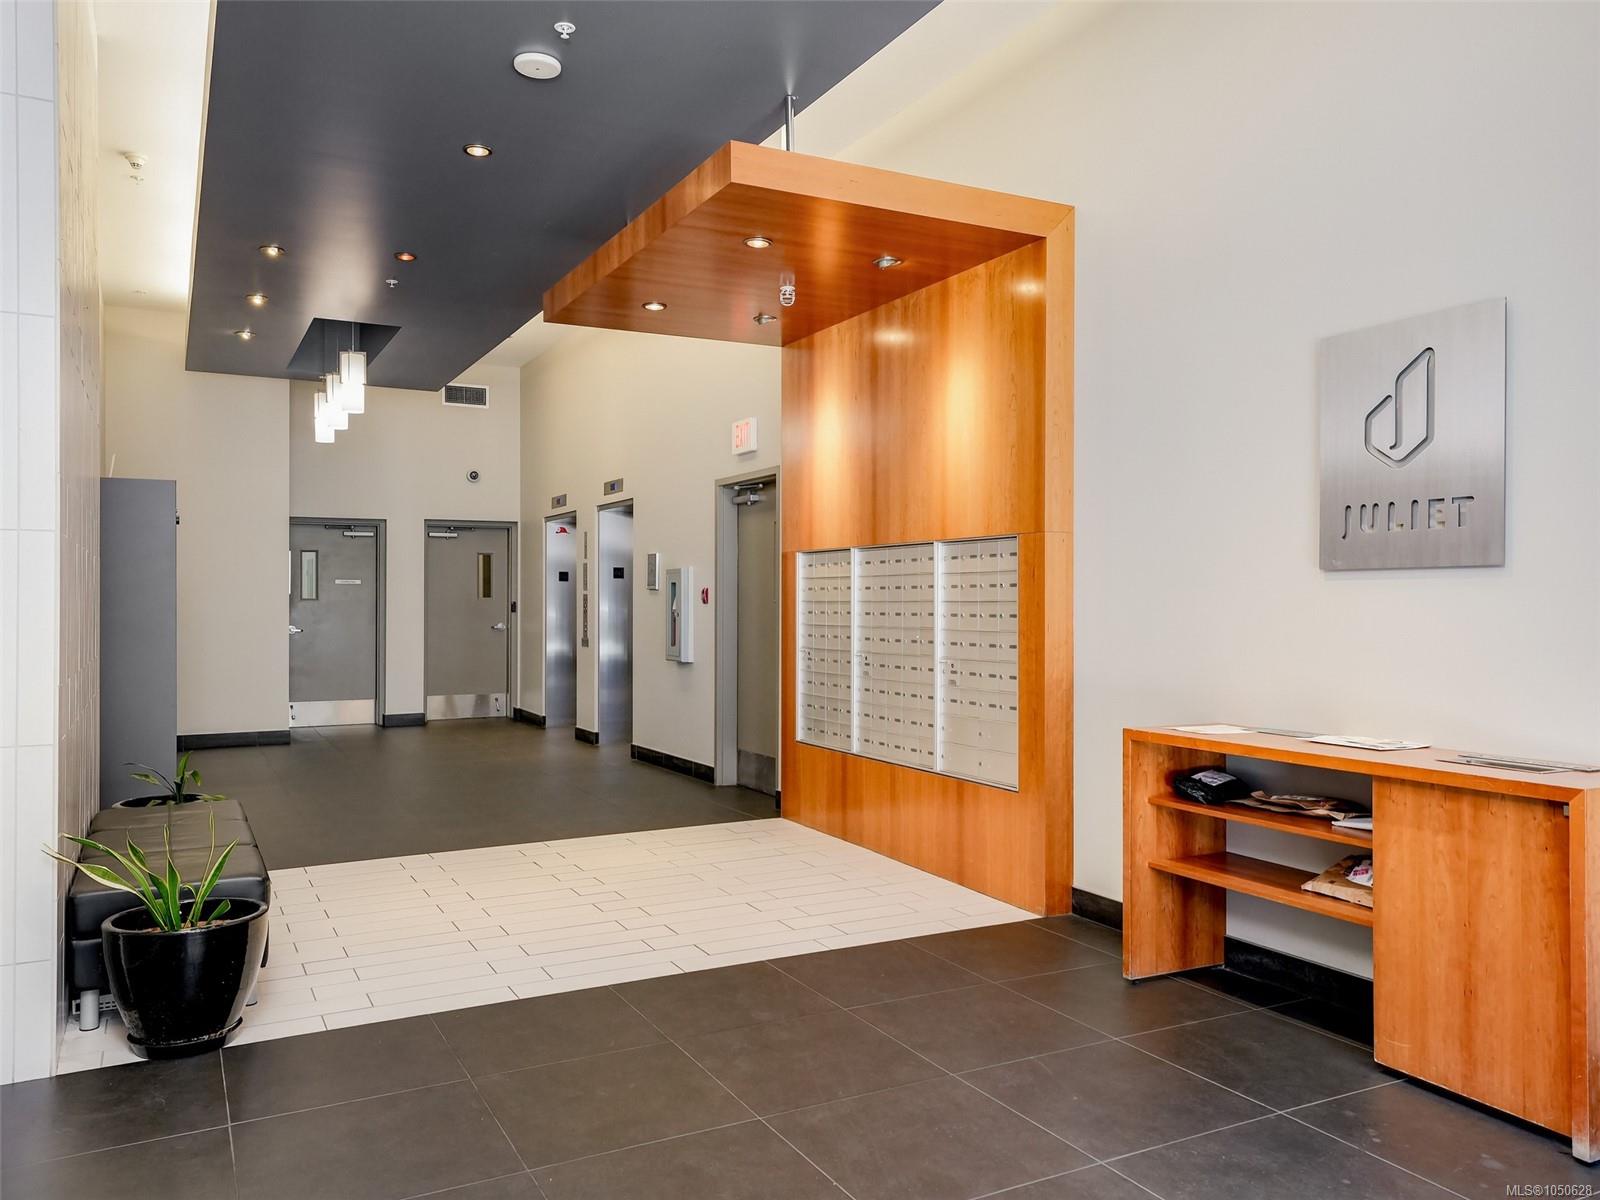
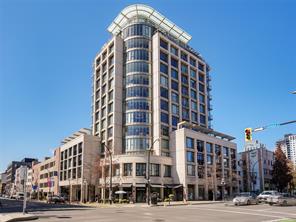
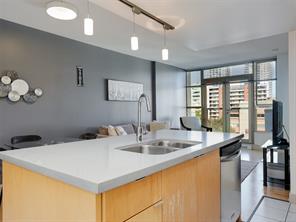
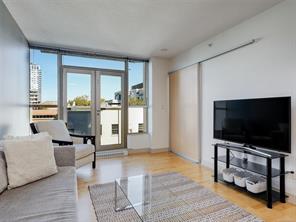
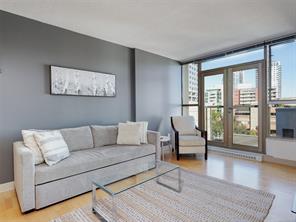
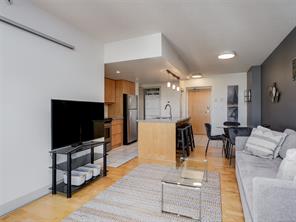
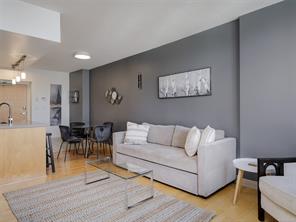
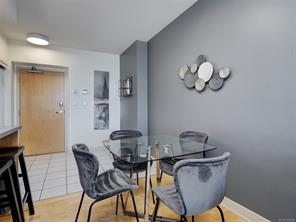
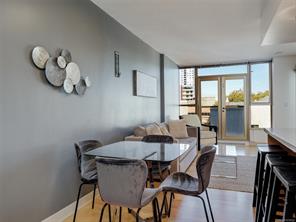
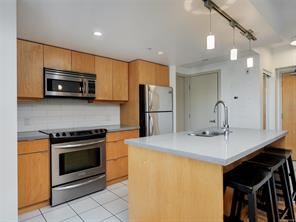
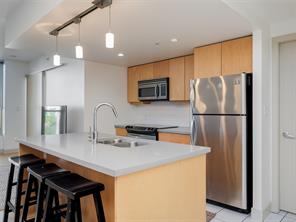
Your key to downtown at The Juliet's most accessible price point. This bright 5th-floor one-bedroom is well maintained, move-in ready and has a thoughtfully optimized floorplan. European-inspired cabinetry, soft-close cabinetry, quartz countertops and stainless steel appliances add style, while French doors open to a Juliet balcony with city views. In-suite laundry and a 4-piece bath round it out. At Johnson and Blanshard, you're steps from restaurants, cafés, shops, theatres and the Inner Harbour. Getting around is easy: Douglas Street transit is a short walk away, the Pandora protected bike lane is a block over, and the Galloping Goose is close by. It's a lifestyle that makes a car optional, and if you do drive, rental parking is available nearby. Controlled-entry access and secure bike storage add peace of mind, and the rooftop garden BBQ has 360-degree views of the city, ocean and mountains. A smart buy for first-time buyers, investors or anyone who loves city living.
Features & details
Room dimensions
Location
Similar properties
Other active properties nearby in price and area.


